
4055 Blind Flight Street | Charleston | $960,000


SHOW DETAILS
4055 Blind Flight Street
Charleston, SC 29492
$960,000
3
BEDS
2.5
BATHS
2,531
SQ. FT.
4055 Blind Flight StreetCharleston, SC 29492
For SALE
Single Family
ACTIVE
$960,000
EST. 2,416.54/MO CALCULATE
3
BEDS
2.5
BATHS
2,531
SQ. FT.
Upcoming Open Houses
Open House Friday October 30th, 1:00pm - 3:30pm
Open House Sunday November 1st, 2:00pm - 4:00pm
Property Description
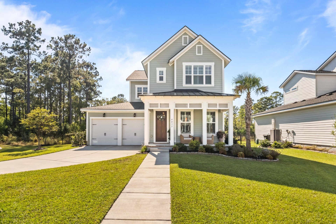
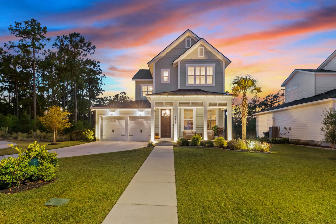
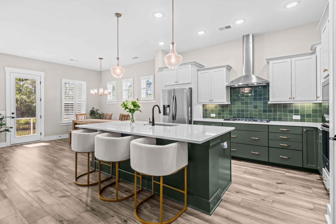
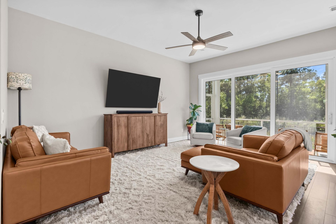
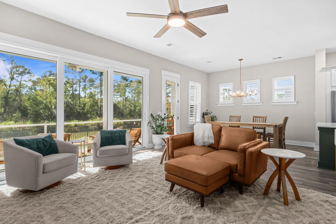
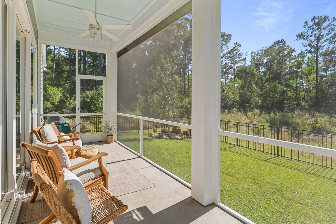
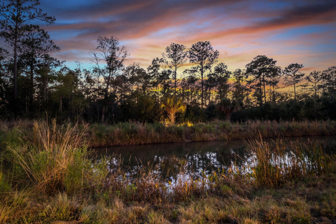
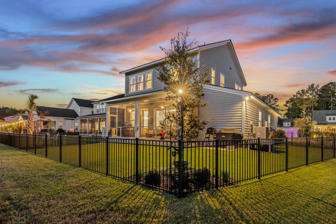
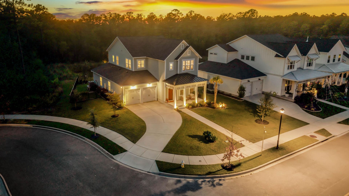
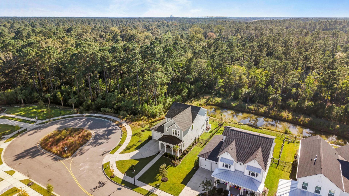
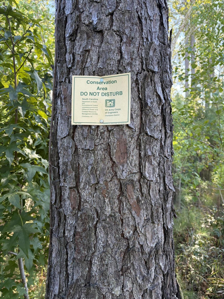
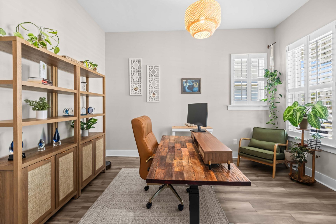
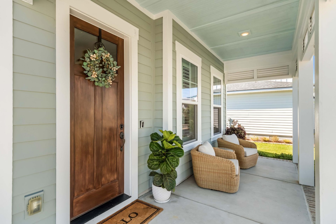
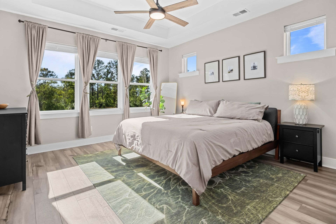
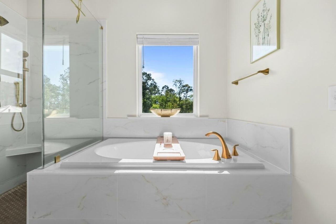
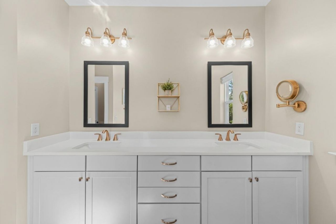
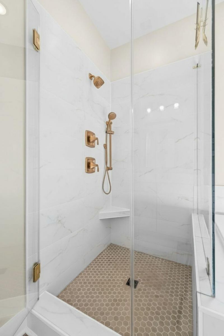
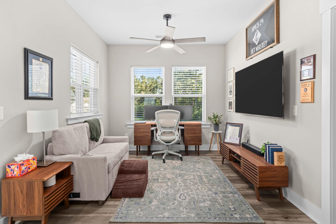
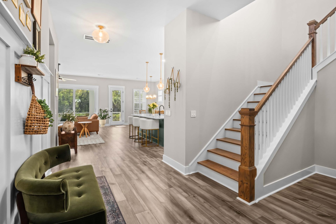
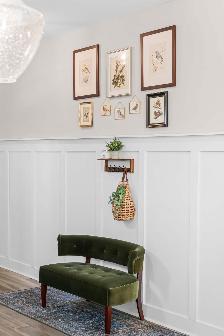
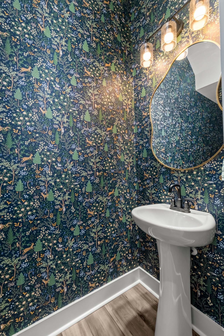
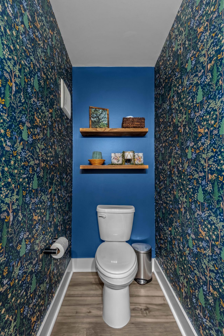
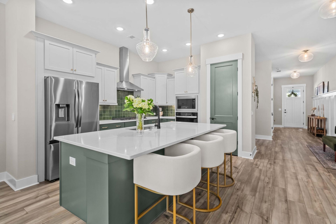
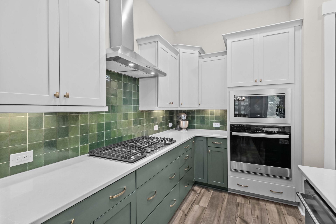
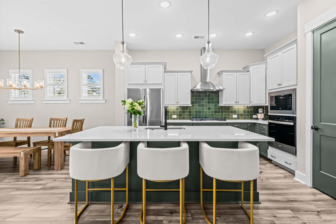
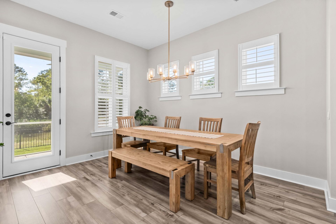
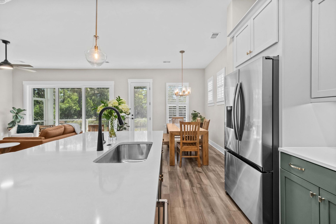
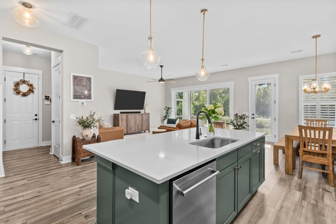
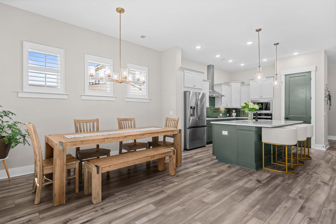
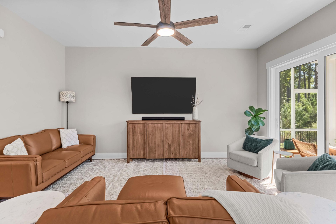
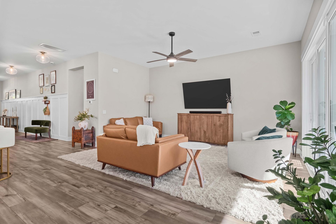
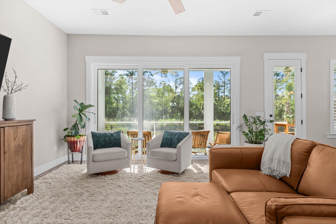
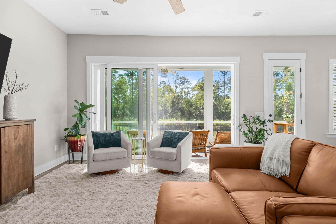
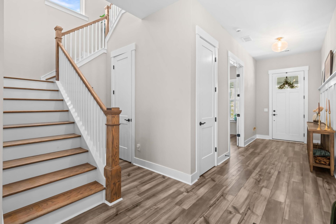
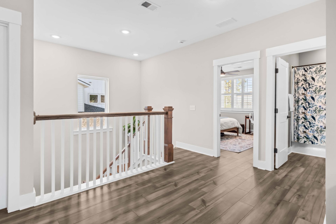
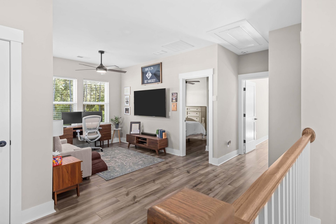
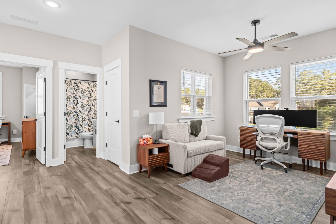
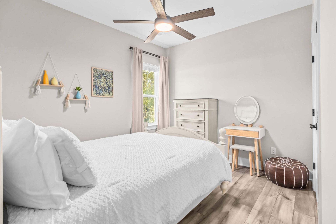
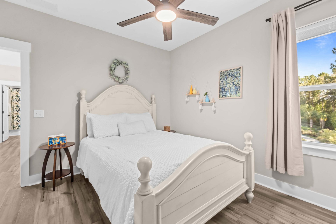
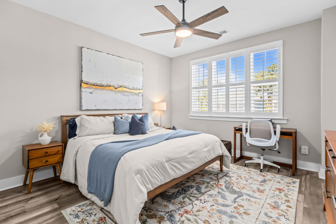
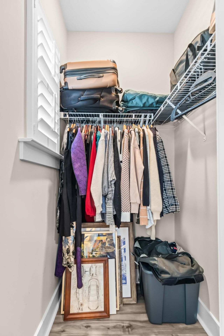
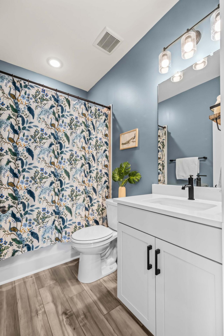
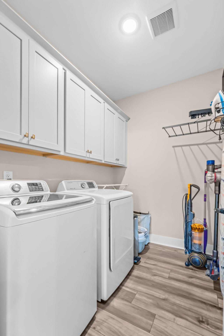
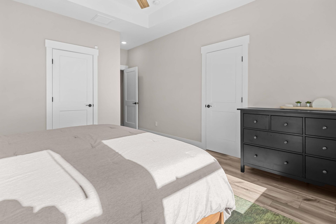
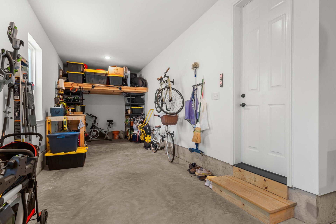
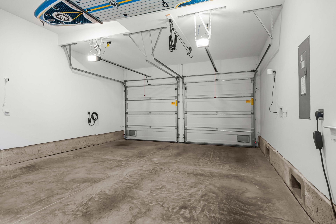
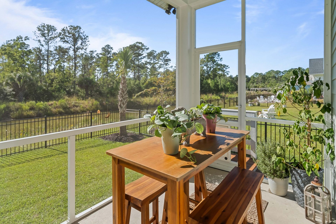
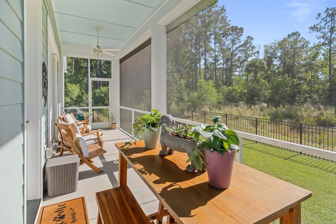
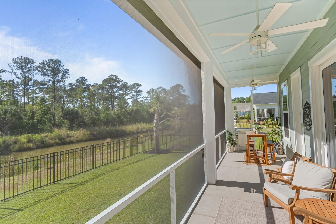
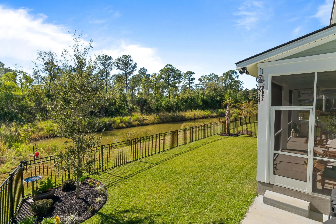
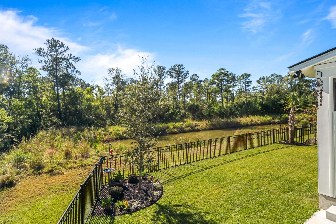
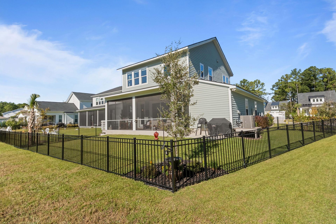
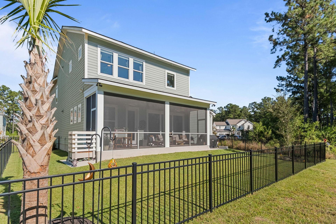
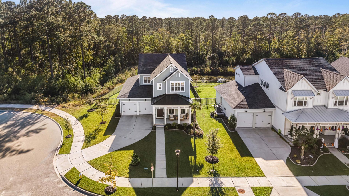
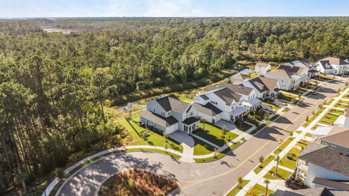
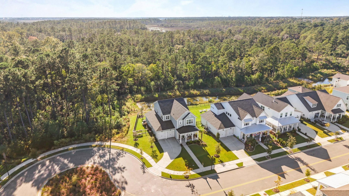
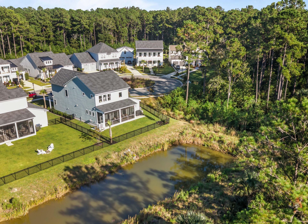
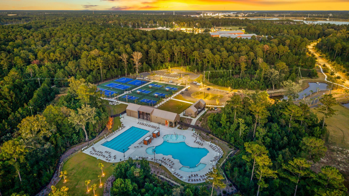
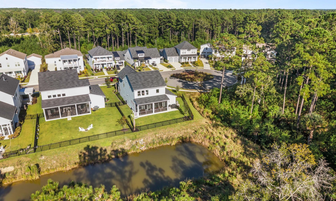
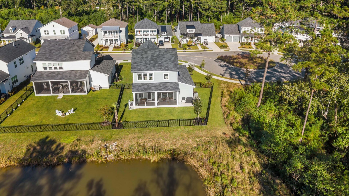
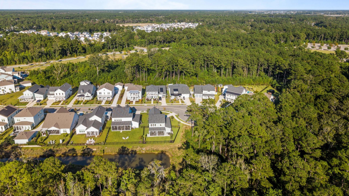
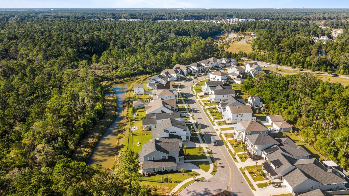
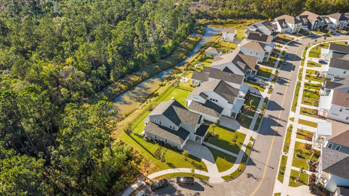
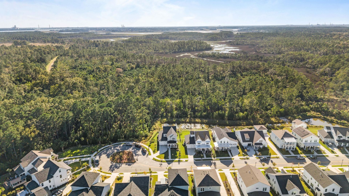
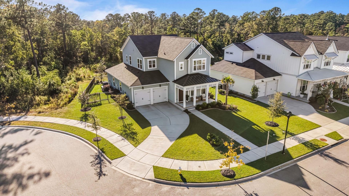
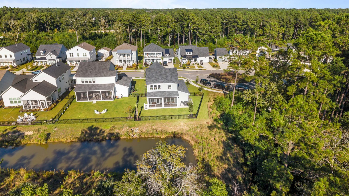
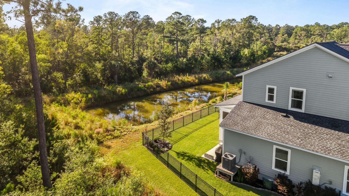
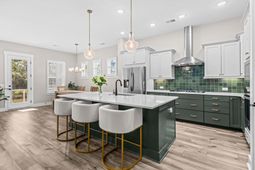
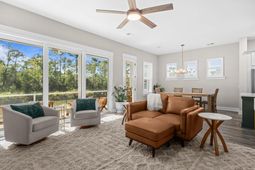
A premium homesite, exceptional privacy, and thoughtful upgrades--without the wait for new construction! Built in 2024 and impeccably cared for, this David Weekley Wheatley home pairs the freshness of a recently built home with improvements already in place, all in a tucked-away cul-de-sac within Point Hope.The setting is the standout. Bordered on two sides by a pond and natural conservation area, the property enjoys an expansive backdrop of water, native palms, and Lowcountry greenery. Here, outdoor living comes with room to breathe, peaceful views, and a connection to nature. Watch the sunset from the screened porch, spot bald eagles, deer, herons, and egrets, or simply unwind overlooking the pond.The owners have thoughtfully enhanced this setting with an aluminum screened porch system featuring two access doors and a pet door, a concrete grilling pad, added steps and landing. Additional palms complement the natural surroundings, while two coastal-style outdoor ceiling fans keep the porch comfortable. A 12-foot, three-panel sliding glass door connects the porch to the main living area, extending the space for everyday enjoyment and entertaining.This backyard sanctuary is enclosed by a metal-fence with gates on both sides.This Coastal Classic design begins with a welcoming front porch and an entry foyer enhanced with board-and-batten detailing and 10 foot ceilings throughout the first floor. Double glass French doors open to a bright study, ideal for a home office or flexible guest space, with a half bath conveniently nearby. The open living, kitchen, and dining areas bring everyone together while keeping the outdoor views in focus. The gourmet kitchen features custom cabinetry and a generous center island equally suited to meal preparation, casual breakfasts, or a game-day buffet. Ample dining space makes it easy to host a crowd, while abundant windows fill the home with natural light.Upstairs, the Owner's Retreat overlooks the pond and open natural space. A tray ceiling measuring 10 feet adds to the airy feel, and the spa-inspired bath features a large walk-in shower, a separate soaking tub, warm bronze-gold fixtures, and accented with white tile with gray marble-style veining. Two additional bedrooms share a full bath, while the versatile loft offers space for movie nights, play, or a second work area. The centrally located laundry room includes storage cabinetry and a ventilation fan. Ceilings are nine feet throughout the second floor.The three-car garage adds valuable flexibility, with a tandem bay currently used as a workshop and storage area. Windows provide natural light, added overhead storage helps keep belongings organized, and two 240-volt, 50-amp outlets offer convenient connections for compatible Level 2 EV charging equipment.Throughout the home, the owners have added comfort, character, and everyday convenience. Improvements include 11 plantation shutters, five decorative Kichler fixtures with seeded glass, five indoor ceiling fans with dimmable LED lighting and remote controls, and smart dimmers in key first-floor living areas. Four Ring Floodlight Cameras, a Ring Doorbell Pro, an Aladdin Connect smart garage system, Hydrawise smart irrigation controls, and a Schneider whole-home surge protector round out the upgrades.Beyond the property, Point Hope offers a lifestyle centered on outdoor recreation and community connection. Miles trails link parks, playgrounds, green spaces, shops, and dining. Your HOA offers access to Doolittle Park with resort-style and Junior Olympic-sized pools, pickleball, tennis, basketball, and a covered pavilion. There are regular community events that offer a chance to meet the neighbors. Philip Simmons public Elementary, Middle, and High Schools are located in the community and just a short distance from Blind Flight Street. And Clements Ferry Road offers access to Daniel Island, Mount Pleasant, I-526, and downtown Charleston.For buyers considering new construction, this home offers
Property Details
- MLS ID26029084
- Property TypeResidential - Single Family
- Building Area Total2531
- Community FeaturesPool, Park, Tennis Court(s), Walk/Jog Trails, Dog Park
- CoolingCentral Air
- Days on Site7
- ExteriorCement Siding
- Exterior FeaturesLawn Irrigation
- FencingFence - Metal Enclosed
- FlooringCeramic Tile, Laminate
- Garage3
- GarageY/NYes
- HeatingElectric, Forced Air
- HeatingY/N1
- Home StyleTraditional
- Interior FeaturesGarden Tub/Shower, Kitchen Island, Ceiling - Smooth, Tray Ceiling(s), Walk-In Closet(s), Ceiling Fan(s), Eat-in Kitchen, Entrance Foyer, Living/Dining Combo, Loft, Office, Pantry
- LaundryLaundry Room
- Lot Dimensions0.18 acre(s)
- Lot FeaturesCul-De-Sac, Wooded,0 - .5 Acre, Graded
- Lot Size0.18 Acres
- Other StructuresNo, Storage, Workshop
- Parking Features3 Car Garage
- Patio And PorchPorch - Full Front, Patio, Screened, Front Porch
- Roof TypeAsphalt
- SewerPublic Sewer
- Stories2.0
- UtilitiesCharleston Water Service, Dominion Energy, AT&T
- WaterPublic
- Waterfront FeaturesPond, Pond Site
- Window FeaturesWindow Treatments - Some
- WoodedYes
- Year Built2024
- acres0.18
Amenities
- Garden Tub/Shower
- Kitchen Island
- Ceiling - Smooth
- Tray Ceiling(s)
- Walk-In Closet(s)
- Ceiling Fan(s)
- Eat-in Kitchen
- Entrance Foyer
- Living/Dining Combo
- Loft
- Office
- Pantry
- Lawn Irrigation
Listed By / Shown By

Web address QR Codes
4055 Blind Flight Street
Cristin Drake
©OneHomeValue
Ask A Question 4055 Blind Flight Street, Charleston, SC 29492


Privacy Policy / DMCA Notice / ADA Accessibility


This site is hosted, designed and copyright
© 1994 - 2026 by
Delta Media Group, Inc. -- Patent Pending --